All workCASE / 04 · Room design + factory planning
Exquisite Woodwork
A room-to-factory app that keeps kitchen and furniture design, cabinet rules, materials, bills of materials, cut lists, and production documents together.
The Harbourline demo kitchen in the real Exquisite Woodwork 3D workspace. Captured screens, not an embedded app. Mobile captures scroll inside the frame.
Case presentation reviewed .
HOW THE PROJECT WORKS
See the room. Inspect the cabinets. Prepare the handoff.
Explore the real design and factory screens, then open the full Woodwork demo to follow a project through production.
The Harbourline demo kitchen in the real Exquisite Woodwork 3D workspace. Captured screens, not an embedded app. Mobile captures scroll inside the frame.
STEP 01
Plan the kitchen
The room model puts cabinets into context. The separate lightweight designer supports orbiting, finishes, limited editing, and a JSON export of your design.
A cabinet is more than a rendering. Room geometry, modules, components, materials, machining, labels, and documents all have to agree before work reaches the factory.
02 / WHAT WE BUILT
The response
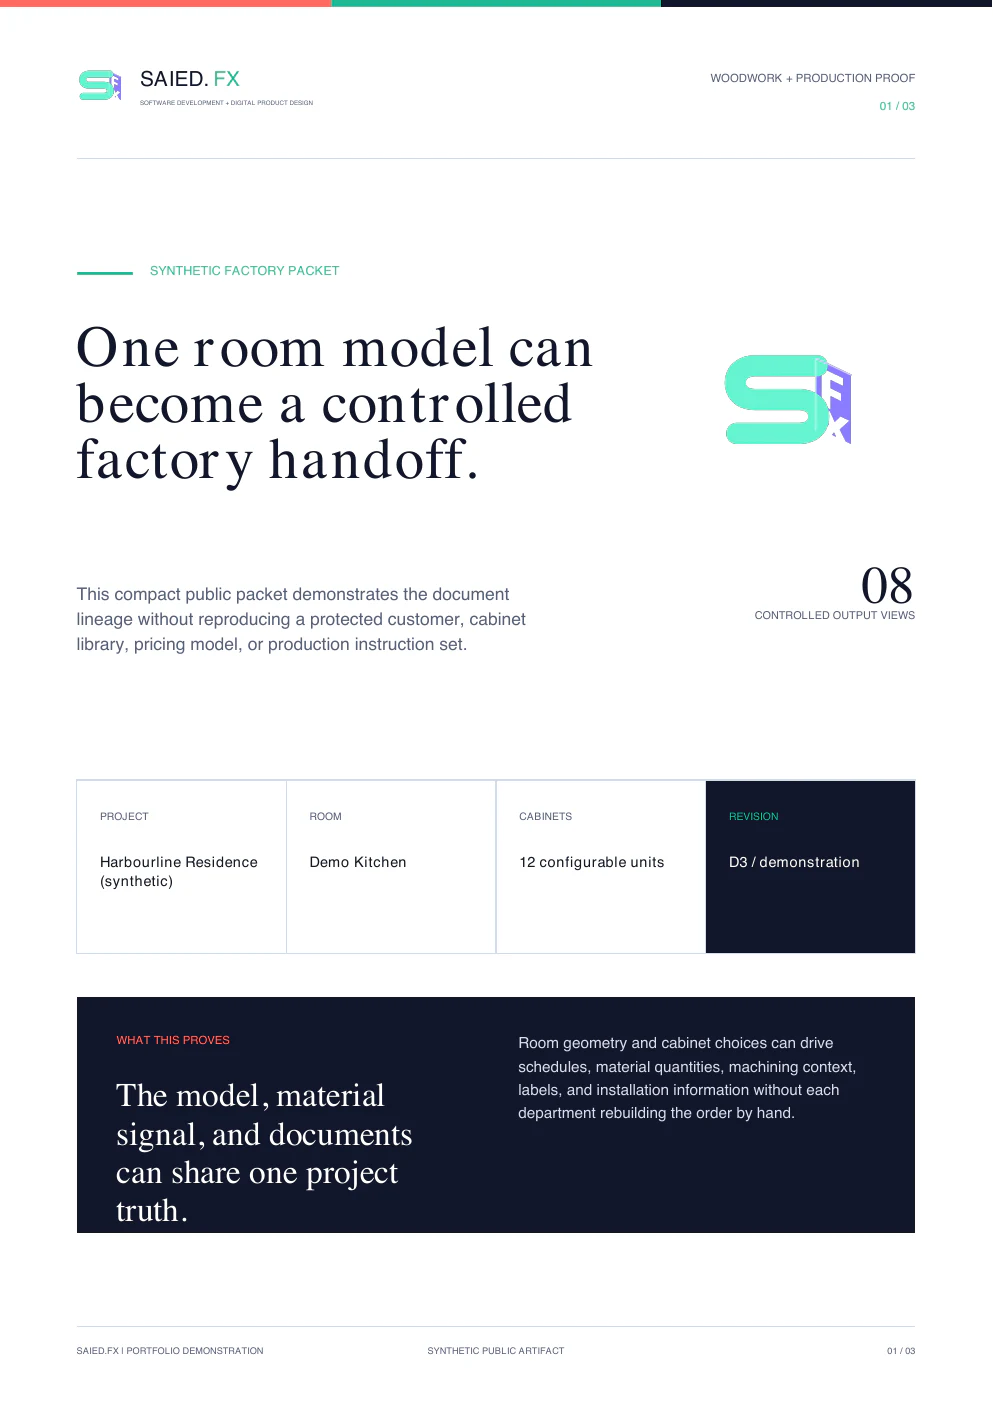
The room design and the factory information live in the same project. Change the room or cabinet, and the app can update the details needed to price, review, and make the work.
WHAT YOU CAN VERIFY
Working software, not a list of promises.
012D and 3D room planning02Configurable cabinet modules03BOM and cut-list progression04Downloadable factory packet
Use the visible role selector or demo credentials. Records are synthetic or empty, changes do not persist, and protected production systems are not connected.